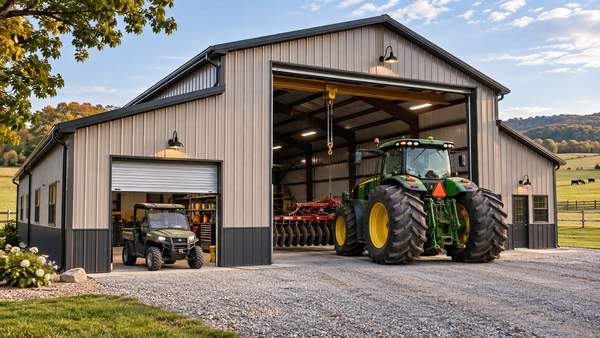
A barn can have generous interior space and still be frustrating to use if the opening does not suit the equipment. Tractors, machinery, trailers, utility vehicles, and other large items have to get through the door before the square footage inside becomes useful.
Choice Metal Buildings offers custom metal barns with varied access configurations, including roll-up garage doors, framed openings, walk-in doors, and larger chain-hoist doors on selected designs. Current examples range from smaller openings to 14-by-14-foot garage doors, giving property owners several ways to match access to the equipment that will actually use the structure.
Measure the Equipment in the Condition It Will Enter
The strongest starting point is the machine itself. Its overall width and height should be considered with any attachment or operating configuration that materially changes those dimensions.
A tractor with an implement attached can present a very different access problem from the tractor alone. The same is true of trailers, utility equipment, or machines that carry components beyond the main body.
Planning around the real operating size gives Choice Metal Buildings something concrete to work with. Selecting a door by appearance alone is a much weaker way to configure an agricultural building.
A Machine That Fits Can Still Be Awkward to Move
Door dimensions answer only whether the equipment can physically pass through the opening. Daily use also depends on approach angle, alignment, turning room, and what happens immediately inside the barn.
A door with very little margin may require precise positioning every time a machine enters. A generous opening can be more forgiving, but simply making every door oversized may waste money or wall space when only one bay handles the largest equipment.
Choice Metal Buildings does not publish one universal clearance allowance for every machine or barn. The access arrangement can instead be built around the actual equipment, property, and intended interior route.
Current Barn Examples Show a Wide Access Range
The live Choice Metal Buildings barn lineup includes garage doors measuring 6 by 7 feet, 8 by 7 feet, 8 by 8 feet, 10 by 10 feet, 10 by 12 feet, 12 by 12 feet, and 14 by 14 feet, alongside framed openings and walk-in doors.
Those examples should not be treated as a mandatory short list. They demonstrate the amount of variation already present in the company’s current barn configurations.
That range makes it possible for a smaller equipment area to use one opening while a larger machinery bay receives another. The barn does not have to pretend every vehicle or machine has the same access requirement.
One Barn Can Use Several Door Sizes
Mixed agricultural work often means several types of traffic share the same structure. A property might have a large tractor, smaller utility equipment, a trailer, and ordinary pedestrian traffic moving through the barn for entirely different reasons.
Choice Metal Buildings currently shows configurations that address that mix directly. One 44-by-60-foot Carolina Style Barn combines two 10-by-10-foot roll-up garage doors with a 12-by-12-foot chain-hoist garage door, plus a walk-in door and windows.
That arrangement demonstrates why matching every opening is not always desirable. The largest equipment receives the access it needs, while other sections use doors better suited to their own scale.
Larger Chain-Hoist Doors Serve the Biggest Equipment
Several current Choice Metal Buildings barns use 12-by-12-foot or 14-by-14-foot chain-hoist garage doors. Those larger openings appear alongside smaller roll-up doors in the same structures.
A 44-by-36-foot Carolina Style Barn, for example, pairs a 14-by-14-foot chain-hoist garage door with an 8-by-8-foot roll-up door and a walk-in entrance. The exterior immediately reveals that different parts of the building are expected to handle different kinds of traffic.
For a property with one especially large machine, that can be more efficient than scaling every doorway to the largest piece of equipment.
Door Placement Should Follow the Equipment’s Destination
A properly sized opening can still be inconvenient if it leads into the wrong part of the barn. The machine needs a reasonably direct route from the exterior through the door to the area where it will be parked, stored, or worked on.
If the opening feeds into a crowded section or cuts across another function, daily use becomes more complicated than the door dimensions suggest. Equipment access works best when the entrance and the assigned interior zone are planned together.
Choice Metal Buildings barns can include center sections, lean-tos, enclosed areas, and multiple openings. Those elements can be arranged so the equipment enters close to the part of the building intended to receive it.
Center Sections and Lean-Tos Create Different Access Zones
Many Choice Metal Buildings barns use a center section with lean-tos extending along the sides. That arrangement creates several possible storage and work zones within one structure.
Large equipment might occupy the center, while a lean-to supports smaller machinery, supplies, or another agricultural use. On another property, a side section may need independent garage-door access because the equipment stored there comes and goes separately.
The barn layout therefore determines more than how much space exists. It also establishes where openings will be most useful.
Walk-In Doors Give People Their Own Route
Not every trip into the barn involves machinery. Someone may enter for tools, supplies, maintenance, inspection, or routine work without needing to open an equipment door.
Choice Metal Buildings’ current barn configurations frequently combine garage doors with standard walk-in doors. That gives pedestrian traffic its own access point and leaves the larger openings focused on vehicles and machinery.
In a busy agricultural building, separating those movements can make the layout feel much more deliberate. The biggest door does not have to become the default entrance for every task.
The Largest Machine Should Not Be the Only Machine You Plan For
It is sensible to measure the biggest equipment first because it establishes an important minimum. It is less sensible to let that one machine define the entire barn.
Smaller vehicles, trailers, utility equipment, storage areas, and work zones may all benefit from differently scaled openings. A combination of door sizes can make the building easier to use than a row of identical oversized entrances.
Choice Metal Buildings’ live examples demonstrate that mixed access is already part of its barn offering. That gives property owners a concrete basis for configuring doors around several jobs rather than one extreme requirement.
Match the Door to the Route, Not Just the Measurement
The right barn opening does more than clear a machine by a few inches. It connects the equipment to the part of the building where it needs to go while allowing the rest of the barn to support its own vehicles, work, storage, and pedestrian traffic.
Measure the equipment that will use the building, trace how it needs to enter and move inside, and ask Choice Metal Buildings for a custom barn configuration with door sizes and access points built around those real requirements.